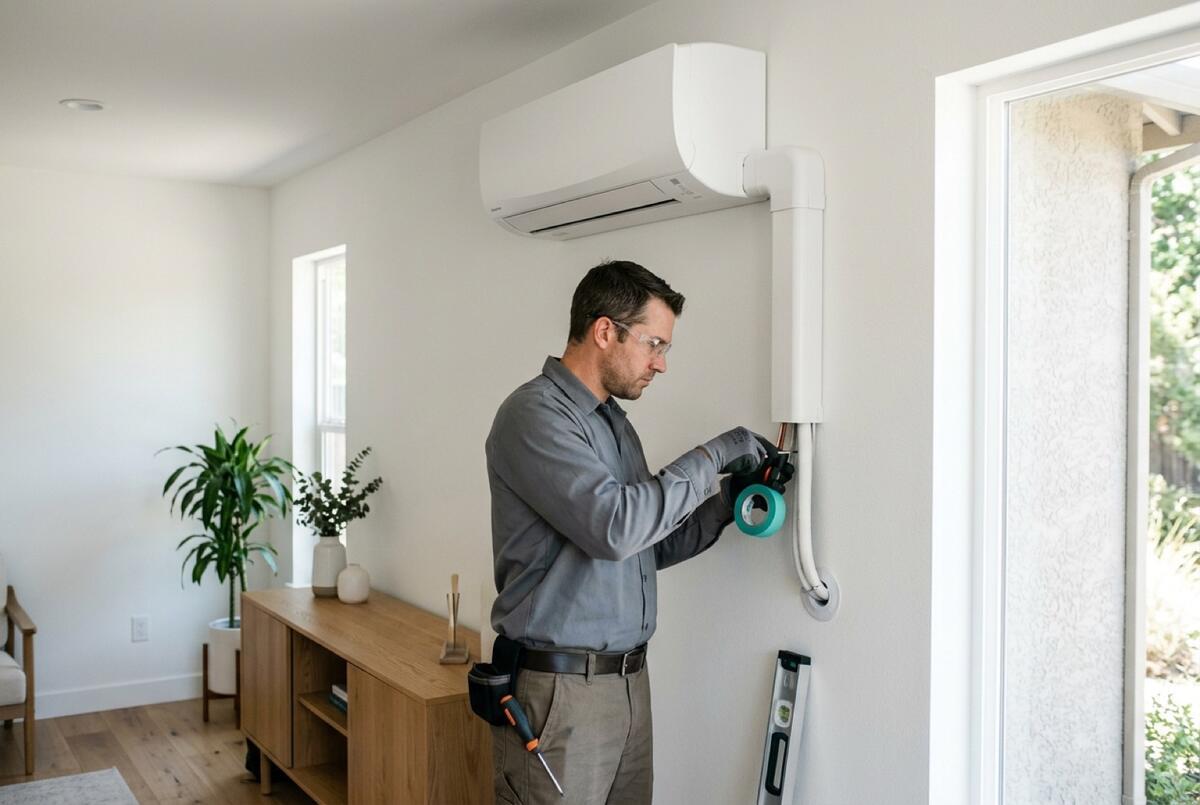
Ductless Mini-Split Installation in Sacramento
Mini-splits heat and cool the rooms your central system can't reach — additions, ADUs, garages, and older Sacramento homes that never had ductwork. 916air plans zoning and placement to fit the space, with a written scope before install.
- Licensed technicians
- Diagnostic-first
- Written options
What is a ductless mini-split?
How a ductless mini-split is put together
A mini-split has two main parts: an outdoor condenser and one or more indoor heads (the wall- or ceiling-mounted units that blow conditioned air into each room). Instead of ductwork, they're joined by a line set — a bundle of small refrigerant lines, a control wire, and a condensate drain — that runs through a roughly three-inch hole in the wall. A single-zone system pairs one outdoor unit with one head; a multi-zone system runs several heads off one outdoor unit, each with its own thermostat and remote. Because a mini-split is a heat pump, every head both cools and heats, so it's a year-round system, not a summer-only add-on. If you're comparing it against extending central air, the ductwork and airflow and heat pump installation pages cover the ducted alternatives.
| Layout | Equipment | Typical fit |
|---|---|---|
| Single-zone | One outdoor unit and one indoor head | A converted garage, bonus room, sunroom, ADU, addition, or one hot room |
| Multi-zone | One outdoor unit and several heads, each with its own thermostat and remote | Several rooms, or an older home that predates central air |
Mini-Splits by city
Each city page is written for that city's permits, electric utility, and housing stock — not a swapped city name.
- Mini-Splits in SacramentoSMUD electric / PG&E gas
- Mini-Splits in Elk GroveSMUD electric / PG&E gas
- Mini-Splits in RosevilleRoseville Electric Utility electric / PG&E gas
- Mini-Splits in FolsomSMUD electric / PG&E gas
- Mini-Splits in Rancho CordovaSMUD electric / PG&E gas
- Mini-Splits in Citrus HeightsSMUD electric / PG&E gas
- Mini-Splits in CarmichaelSMUD electric / PG&E gas
- Mini-Splits in Fair OaksSMUD electric / PG&E gas
- Mini-Splits in West SacramentoPG&E electric / PG&E gas
- Mini-Splits in DavisValley Clean Energy (generation) + PG&E (delivery) electric / PG&E gas
Common signs and when to call
- You're finishing an addition or converting a garage and extending the central system isn't practical
- You're conditioning an ADU that needs its own independent heating and cooling
- One or two rooms run hot or cold and adding a zone beats reworking the whole system
- Your older home was never built with ductwork and adding it would mean major demolition
- You want room-by-room temperature control instead of heating and cooling space you don't use
- A west-facing or upstairs room bakes in summer and the central system can't keep up with it
- You're weighing whether a mini-split could qualify for current SMUD heat pump incentives
Where mini-splits earn their keep
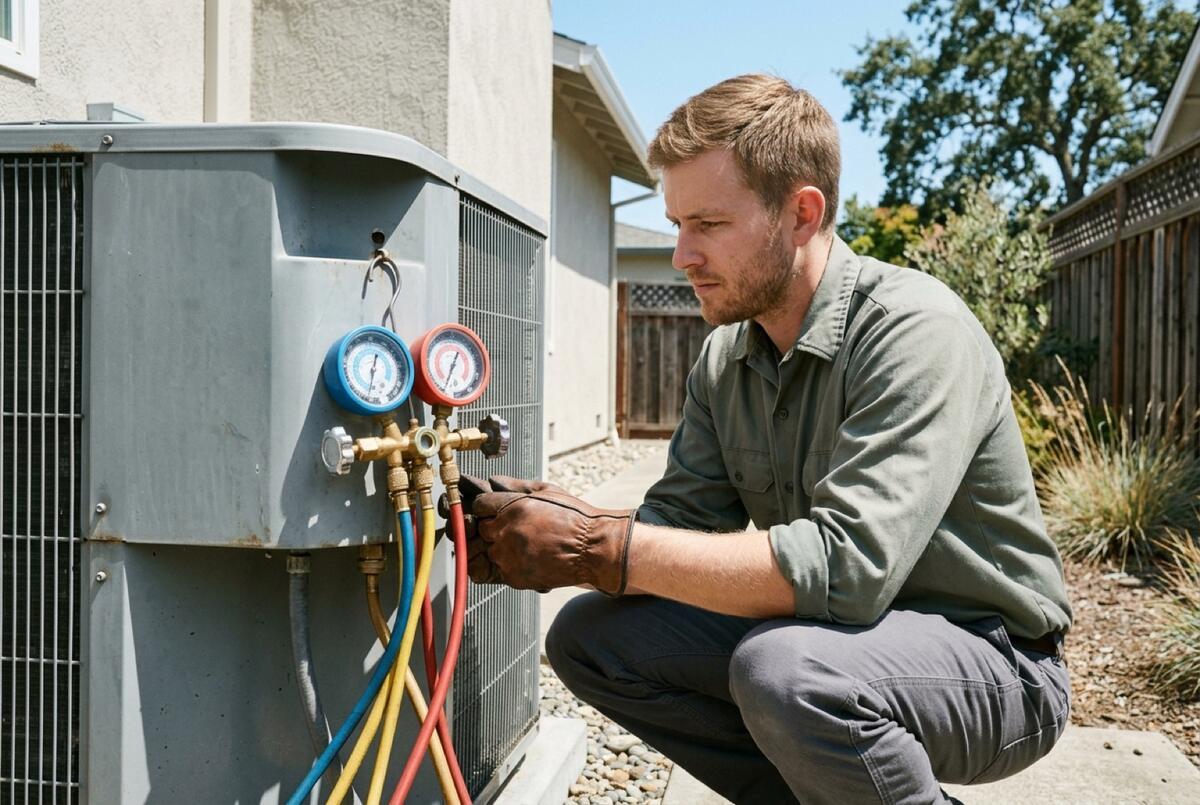
Mini-splits shine wherever running ductwork is expensive, disruptive, or impossible. A converted garage, a bonus room over the garage, a sunroom, an ADU, or a room addition can each get a dedicated zone without disturbing the central system. In older Sacramento homes that predate central air, a multi-zone mini-split can condition the whole house without tearing into plaster walls and ceilings to add ducts. They also solve the classic single hot room — a west-facing bedroom that bakes in valley afternoon sun — by giving that space its own zone instead of overcooling the rest of the house to compensate. The tradeoff is visible indoor heads and the need to place them where the airflow actually reaches the space.
Sizing and placement decide comfort
Each indoor head has to be sized to its zone with a load calculation — an oversized head short-cycles and manages humidity poorly, an undersized one can't keep up on the hottest or coldest days. Multi-zone systems add a wrinkle: the outdoor unit has to be matched to the combined load and the mix of heads, so a system that's cobbled together from mismatched capacities underperforms. Placement matters as much as sizing: a head throwing air into a corner, over a doorway, or straight at a bed won't condition the room evenly or comfortably. We size each zone to the space it serves and plan head and line-set locations for even airflow and clean routing, rather than dropping a unit on the nearest convenient wall.
Line-set routing, condensate, and clean installs
The part of a mini-split install that separates good work from sloppy work is usually invisible in the brochure: the line-set routing and condensate handling. Each indoor head produces condensate that has to drain — by gravity to a good termination point, or with a small condensate pump where gravity won't do it — and a head that drains poorly leaks or drips. The line set itself should be routed cleanly, protected where it runs outside (a line-set cover hides and shields it rather than leaving bare copper on the wall), and kept within the manufacturer's length and lift limits so the system performs as rated. Long or complex routing between the outdoor unit and a distant head affects both cost and performance, which is why we plan the routing before quoting rather than improvising it on install day.
Mini-splits as heat pumps in Sacramento
What that means for the region:
- Because a mini-split is a heat pump, it both cools in summer and heats in winter — a strong fit for Sacramento's mild winters
- Garages and west-facing rooms that bake in valley heat can get their own zone instead of overworking the central system
- Room-by-room control means you condition the space you're using, not the whole house
- A qualifying project may be eligible for current SMUD heat pump incentives — eligibility depends on the program, equipment, and contractor requirements, so we verify rather than assume
- A written scope covers the outdoor unit, each indoor head, line-set routing, condensate, electrical needs, and permit requirements
How it works
- 1
Assess the space
Walk the rooms, additions, or ADU and identify how many zones the space actually needs and where heads can go.
- 2
Size and plan placement
Size each indoor head to its zone with a load calculation and plan head and line-set locations for even airflow and clean routing.
- 3
Scope in writing
Provide a written scope covering equipment, line-set routing, condensate, electrical needs, permit requirements, and any rebate basics that may apply to a qualifying project.
- 4
Install and verify
Mount the units, route and cover the line sets, confirm condensate drains cleanly, and verify each zone heats and cools to its target before we leave.
What affects the cost
- The number of zones and indoor heads the space requires
- Single-zone versus multi-zone, and whether the outdoor unit is matched to the combined load
- The capacity and efficiency of the equipment, driven by each zone's load calculation
- Line-set routing distance, lift, and complexity between the outdoor unit and the indoor heads
- Electrical work needed to support the system, if the panel or a dedicated circuit has to be added
- Permit requirements, which vary by jurisdiction across the Sacramento region, and whether a qualifying project meets current rebate eligibility
See planning ranges in the Ductless Mini-Split Cost in Sacramento: Planning Ranges.
Planning tools
HVAC replacement cost calculator
Planning ranges for AC, furnace, heat pump, and mini-split replacement.
Related services
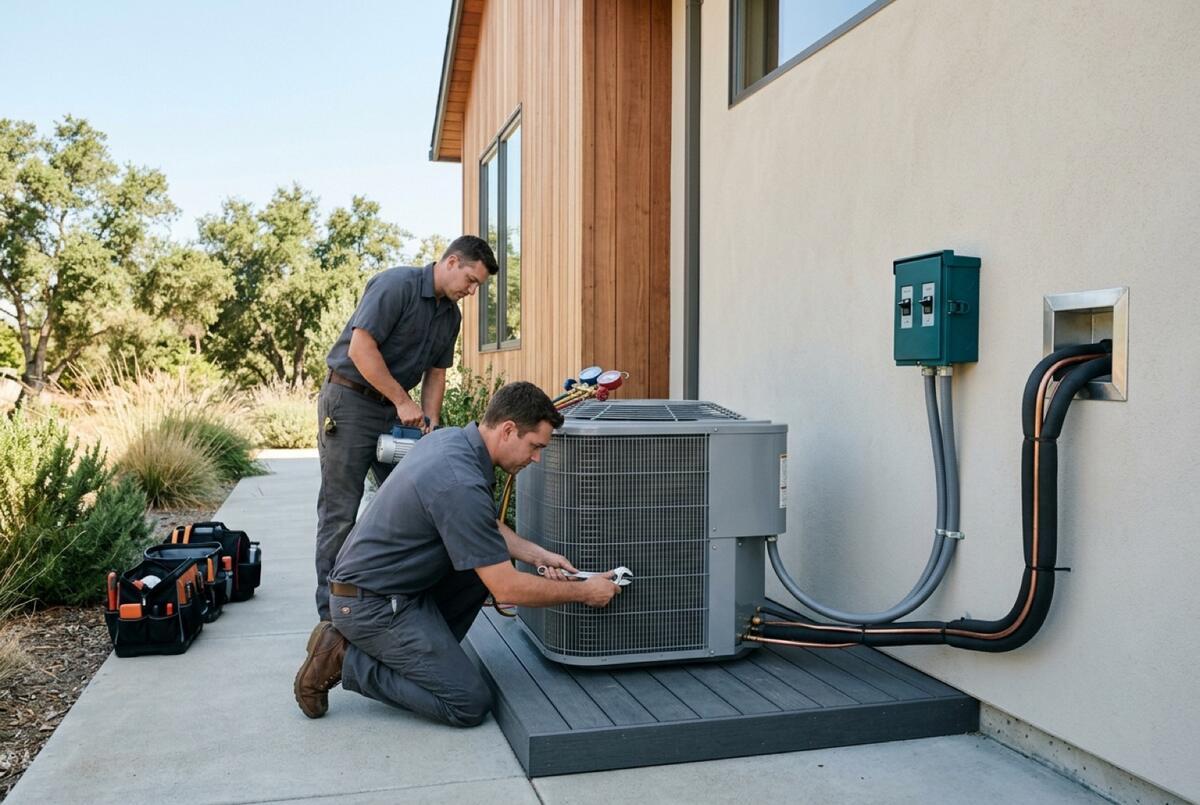
Heat Pump Install
Heating and cooling on one efficient system.
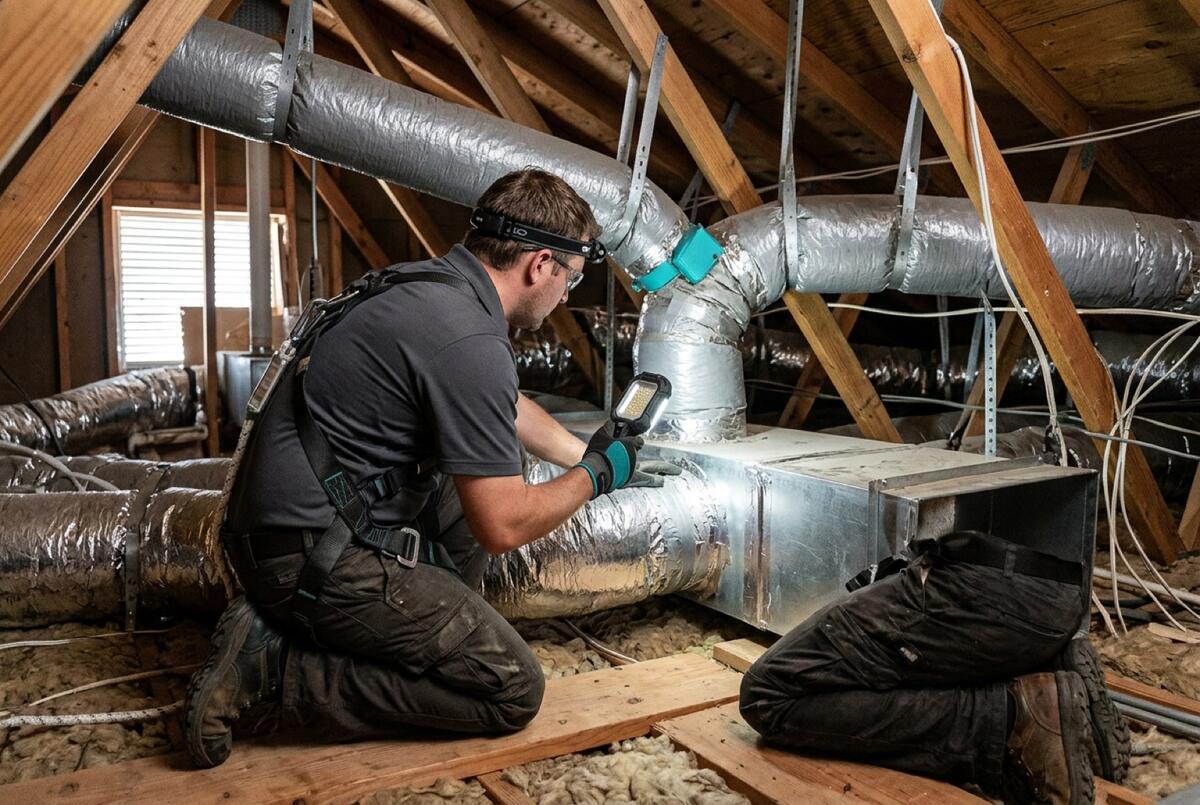
Ductwork & Airflow
Fix the delivery, not just the equipment.
AC Installation
Right-sized replacement with a written scope.
Heat Pump Repair
Repairs that respect the system's math.
Related guides
SMUD Heat Pump Rebates: What Sacramento Homeowners Should Know
SMUD offers heat pump rebates for qualifying Sacramento-area homes, but amounts and eligibility change. Here's how the program works and what to verify first.
Guide · ReviewedDo You Need a Permit to Replace HVAC in Sacramento?
Replacing an AC or furnace in the Sacramento area needs a permit — and who issues it depends on your city or unincorporated county address. Here's how it works.
Guide · ReviewedMini-Split vs. Central Air for Sacramento Homes
Ductless mini-split or central air? Compare ducts, zoning, two-story comfort, additions and garages, and SMUD's whole-home rebate rule as of October 2026.
Guide · Reviewed
Frequently asked questions
Can a mini-split heat and cool, or just cool?
Both. A ductless mini-split is a heat pump, so it cools in summer and heats in winter from the same equipment. In Sacramento's mild-winter climate that makes it a practical year-round system for the zones it covers, not just a summer cooling add-on.
Is a mini-split a good fit for my ADU or garage conversion?
Usually yes. ADUs and converted garages often can't be tied cleanly into the central system, and a dedicated mini-split gives that space its own independent heating and cooling without reworking the main equipment. We size the zone to the room so it's neither over- nor under-powered.
My older home has no ductwork. Do I have to add ducts?
Not necessarily. A multi-zone mini-split can condition an older home without ductwork by placing an indoor head in each zone, which avoids tearing into plaster walls and ceilings to run ducts. Whether that or a ducted system fits better depends on the layout and how many zones you'd need — we'll lay out both paths.
How many indoor heads do I need?
It depends on the layout, not just the square footage. One open great room might need a single well-placed head, while the same footage split into separate bedrooms needs a head per room to control each independently. We walk the space and size the number of zones to how the rooms are actually used and closed off, so you're not paying for heads you don't need or leaving a room uncovered.
Are the indoor units and line sets ugly?
The indoor heads are visible — that's the honest tradeoff versus hidden ductwork — but modern units are low-profile, and ceiling-cassette or low-wall styles exist where a standard wall head won't suit the room. Outside, the line set runs inside a line-set cover rather than as bare copper on the wall. Clean routing and placement are part of the plan we put in the written scope, not an afterthought.
Could a mini-split qualify for a rebate?
A qualifying heat pump project in SMUD territory may have rebate options, but eligibility depends on the current program, the equipment, and contractor requirements. We cover the basics and point you to the program details rather than promising an amount or approval, since those rules can change.
Do mini-splits need a permit in the Sacramento area?
Yes. Installing a mini-split is an HVAC change that requires a permit, and the authority depends on where you live — city versus county. We factor the permit into the written scope so it isn't a surprise, and our permit guide explains how it works by area.
Get a ductless mini-split estimate for your Sacramento home
916air serves the greater Sacramento region. Send the details and we'll come back with a written, site-specific scope.